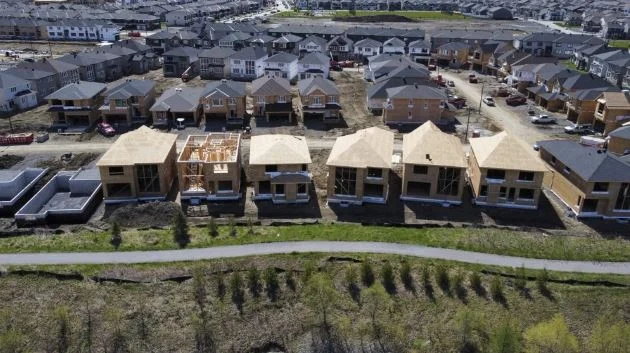
The City of Ottawa has approved several major residential development projects aimed at addressing growing housing demand in Canada’s capital, paving the way for more than 2,800 new homes, high-rise residential buildings and three new municipal parks.
The city’s Planning and Housing Committee approved a series of developments across different neighbourhoods, including plans to redevelop the former Scouts Canada headquarters, construct a major residential complex along St. Laurent Boulevard, establish a new community near Bank Street and build additional apartment buildings in Barrhaven East and Kanata North.
The projects are expected to expand Ottawa’s housing supply while providing additional commercial spaces, recreational facilities and green areas for growing communities.
Four High-Rise Towers Planned at Former Scouts Canada Headquarters
The committee approved a zoning amendment to redevelop the former Scouts Canada headquarters site on Baseline Road, west of Merivale Road.
Under the proposal, four high-rise residential towers will be constructed, each ranging between 30 and 40 storeys.
The development will provide a total of 1,251 new residential units, with commercial spaces also planned on the ground floors of the buildings.
The zoning amendments establish requirements concerning building setbacks from streets, distances between towers and the ground-level footprint of each structure to ensure the development complies with the city’s planning regulations.
A new municipal park covering approximately 1,100 square metres will also be developed as part of the project. City officials say the park will provide much-needed green and recreational space for the rapidly growing neighbourhood.
The future of an existing totem pole at the site will also be discussed through collaboration between Scouts Canada, city officials and the Anishinabe Algonquin Nation, with different options being considered for its preservation or relocation.
911 New Homes Approved Along St. Laurent Boulevard
Another major residential development has been approved along St. Laurent Boulevard, south of Industrial Road.
The project will consist of four buildings and provide 911 additional homes.
The proposed design includes two 30-storey towers, alongside two other buildings measuring 13 and 11 storeys respectively.
To facilitate the development, the committee approved changes to existing zoning regulations, increasing the maximum permitted building height from 50 metres to 100 metres.
A new municipal park will also be included in the residential complex, providing residents with additional outdoor recreational space.
New Residential Community Near Bank Street to Include 350 Homes
The committee also approved an amendment to Ottawa’s Official Plan to establish a new residential neighbourhood west of Bank Street and north of the proposed extension of Earl Armstrong Road.
The development is expected to include approximately 350 new homes.
A community park will also be established to serve residents and provide recreational facilities within the neighbourhood.
The project is expected to increase housing availability in the area while supporting future road expansion and connecting the new community with Ottawa’s broader urban infrastructure.
Barrhaven East to Get 16 Low-Rise Residential Buildings
Another residential project has received approval in Barrhaven East, along Woodroffe Avenue, south of Paul Métivier Drive.
The development will include 16 residential buildings, each with a maximum height of four storeys.
The proposed construction is expected to add between 160 and 172 new residential units to the area.
Unlike the high-rise developments elsewhere in Ottawa, this project focuses on lower-rise residential buildings designed to provide additional housing without introducing tall towers into the neighbourhood.
Three Six-Storey Apartment Buildings Approved in Kanata North
In Kanata North, the committee has also approved the construction of three six-storey apartment buildings at the intersection of Kanata Avenue and Terry Fox Drive.
The development will provide 182 additional residential units.
The project requires amendments to existing zoning regulations, including changes to maximum permitted building heights and certain requirements relating to landscaping and bicycle parking.
These adjustments will allow the proposed buildings to proceed under the revised planning framework.
Ottawa Moves to Expand Housing Supply and Community Facilities
The approvals by Ottawa’s Planning and Housing Committee represent a significant step towards expanding residential construction across different parts of the city.
The proposed developments include a mix of high-rise towers, low-rise apartment buildings and new residential neighbourhoods, reflecting different approaches to accommodating Ottawa’s growing population.
Alongside thousands of additional homes, the projects will introduce new parks and community facilities intended to improve neighbourhood living conditions.
The developments are expected to contribute to Ottawa’s long-term housing supply and support the city’s efforts to accommodate increasing demand for residential properties.